
Building Your Dream Home, Step by Step
Whether you're planning a modern villa, luxury residence, or custom-designed family home in Bengaluru, our team is here to guide you through every stage of the journey.
Residential Construction
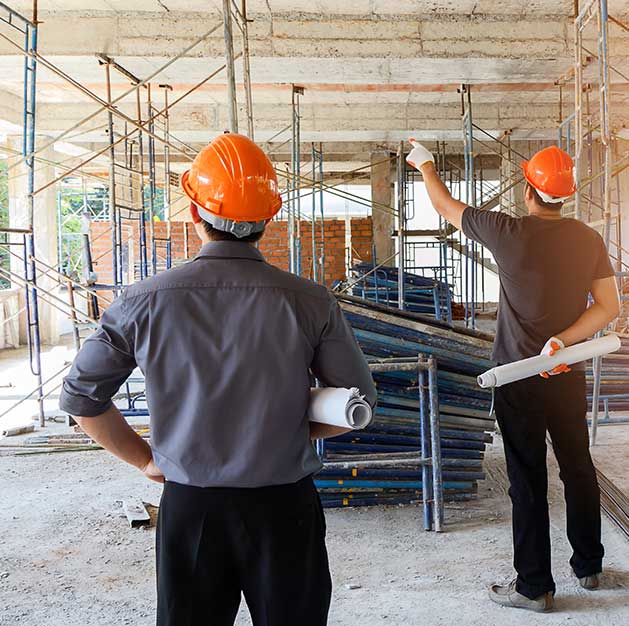
Commercial Buildings

Office Interiors & Fit-Outs

Restoration Projects
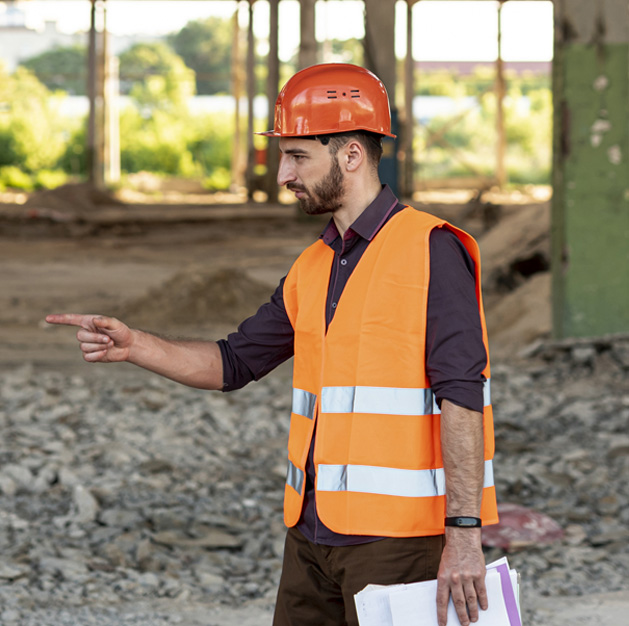
Renovation & Remodeling
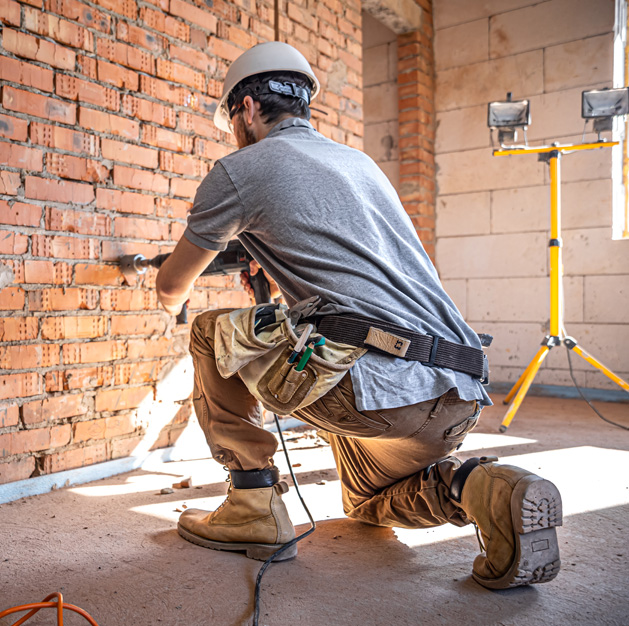
Luxury Villas

Turnkey Design & Build
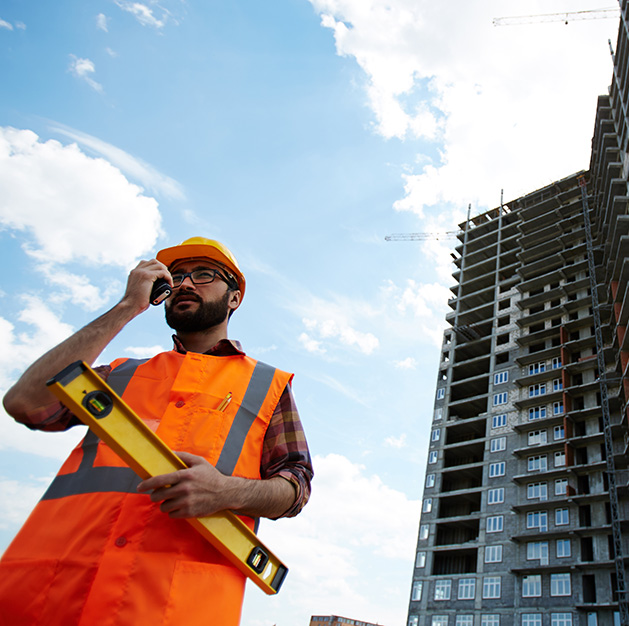
Initial Consultation & Requirement Analysis
Every successful project begins with understanding your goals.
During our first meeting, we discuss:
- Your plot details and location
- Budget expectations
- Architectural preferences
- Lifestyle requirements
- Luxury features and amenities
- Project timelines
Our team evaluates your requirements and recommends the most suitable construction package and approach.
Site Assessment & Feasibility Study
Before planning begins, our technical team conducts a detailed site evaluation.
This includes:
- Plot measurements and verification
- Soil and terrain assessment
- Accessibility review
- Local building regulation checks
- Utility and infrastructure assessment
The insights gathered help us optimize design, structural planning, and project execution.
Design & Planning
Our architects and engineers work closely with you to create a home that reflects your lifestyle and aspirations.
- Architectural Design
- Floor plans
- Elevations
- Space optimization
- Vaastu considerations (if required)
- Structural Design
- RCC structural planning
- Load calculations
- Foundation design
- Safety compliance
- MEP Planning
- Electrical layouts
- Plumbing systems
- HVAC considerations
- Home automation planning
Detailed Proposal & Cost Estimation
Transparency is at the core of our process.
We provide:
- Detailed scope of work
- Material specifications
- Package inclusions
- Project timeline
- Cost breakdown
This ensures complete clarity before construction begins.
Agreement & Project Kickoff
Once the proposal is finalized, we move forward with:
- Contract signing
- Project scheduling
- Team allocation
- Procurement planning
- Construction milestones setup
A dedicated project manager is assigned as your primary point of contact throughout the project.
Approvals & Documentation Support
We assist in coordinating required approvals and documentation wherever applicable.
Support may include:
- Building plan submissions
- Regulatory compliance coordination
- Structural documentation
- Project-related technical approvals
Construction Execution
This is where your dream home begins taking shape.
- Foundation & Structural Work
- Excavation
- Footings and foundation
- RCC framework
- Masonry construction
- Quality Assurance
Every stage undergoes rigorous quality inspections to ensure compliance with engineering standards and project specifications.
Interior & Finishing Works
Once the structural phase is completed, attention shifts to craftsmanship and aesthetics.
- Finishing Includes
- Flooring installation
- Premium wall finishes
- Doors and windows
- False ceilings
- Electrical fixtures
- Plumbing fixtures
- Modular kitchen installation
- Wardrobes and storage solutions
Luxury package clients may also choose:
- Italian marble flooring
- Smart home automation
- Designer lighting
- Elevator installation
- Custom luxury finishes
Regular Progress Updates
We believe clients should always know how their project is progressing.
You receive:
- Scheduled site updates
- Progress reports
- Milestone reviews
- Photographic documentation
- Dedicated support from project managers
This ensures complete transparency throughout construction.
Final Inspection & Quality Checks
Before handover, a comprehensive inspection is conducted.
We verify:
- Structural quality
- Finishing standards
- Electrical systems
- Plumbing systems
- Safety compliance
- Functional testing
Any observations are addressed before project completion.
Project Handover
Once all quality checks are completed, your home is ready.
The handover process includes:
- Final walkthrough
- Documentation handover
- Warranty information
- Project completion report
You receive a move-in-ready home built to the highest standards of quality and craftsmanship.
Frequently Asked Questions
Find answers to common questions about our design, engineering, and municipal approval processes in Bengaluru.
We handle end-to-end liaisoning for BBMP and BDA plan sanctions, building license procurement, khata registration/transfer coordination, and occupancy certificates (OC) to ensure full legal compliance for your project.
Yes. All residential blueprints, kitchen locations, master bedrooms, entrances, and water tanks are planned to align with Vastu Shastra principles while maintaining high spatial efficiency and ventilation.
We provide soil bearing capacity analysis reports, concrete mix designs, column grid coordinates, beam layout detailing, foundation reinforcement schematics, and stability certificates signed by licensed structural consultants.
The cost of house construction in Bengaluru depends on factors such as plot size, design complexity, material specifications, number of floors, and interior requirements. We provide transparent quotations with detailed cost breakdowns so homeowners can plan their budgets confidently without hidden charges.
The construction timeline varies based on the project's size, design, approvals, and site conditions. Most residential homes are completed within 8 to 14 months. Our team follows a structured project schedule and provides regular progress updates to ensure timely completion.
Our turnkey house construction service covers everything from architectural planning, structural design, approvals, construction, electrical and plumbing works, interiors, fabrication, and final handover. This allows homeowners to work with a single trusted team throughout the project.
A turnkey construction company simplifies the entire building process by managing design, approvals, procurement, construction, and project coordination under one roof. This reduces delays, improves accountability, controls costs, and gives homeowners peace of mind throughout the journey.
Look for a company with proven experience, transparent pricing, qualified engineers and architects, completed projects, customer testimonials, and strong project management practices. A reliable construction partner should communicate clearly and prioritize quality, safety, and timely delivery.
We use quality-tested construction materials including branded cement, TMT steel, concrete, blocks or bricks, waterproofing systems, electrical wiring, plumbing fixtures, and premium finishing materials. Material selection is always discussed with clients to match their budget and quality expectations.
Commercial construction costs depend on building type, floor area, structural requirements, facade design, MEP services, and finishing standards. We provide detailed project estimates and cost planning to help businesses make informed investment decisions.
Commercial projects typically require plan sanctions, building permits, fire safety approvals, utility clearances, occupancy certificates, and other statutory permissions depending on project size and location. Our team assists clients throughout the approval process to ensure regulatory compliance.
The timeline for commercial construction depends on the project's scale, design complexity, approval process, and site conditions. Smaller commercial buildings may take several months, while larger developments require longer execution periods. We establish realistic schedules and monitor every phase closely.
Key factors include land conditions, structural design, building height, parking requirements, mechanical and electrical systems, facade specifications, material choices, and project timelines. Early planning and proper budgeting help optimize overall project costs.
Architectural planning helps transform your vision into a practical and functional design. It ensures efficient space utilization, proper ventilation, structural coordination, compliance with local regulations, and better cost control before construction begins.
Our architectural services include concept development, floor plans, elevation designs, 3D visualizations, working drawings, Vastu-based planning, structural coordination, approval drawings, and construction documentation required for successful project execution.
Well-planned designs minimize material wastage, avoid costly modifications during construction, improve structural efficiency, and optimize space utilization. Architects help homeowners make informed decisions that balance aesthetics, functionality, and budget.
Our turnkey interior design solutions include space planning, modular kitchens, wardrobes, false ceilings, lighting design, custom furniture, wall finishes, décor elements, fabrication works, installation, and final project handover. We create interiors that reflect your lifestyle and daily needs.
Interior design costs vary based on the size of the property, design preferences, materials, customization levels, and scope of work. We offer customized solutions tailored to different budgets while maintaining quality, functionality, and aesthetics.
Popular interior design trends include minimalist layouts, multifunctional spaces, natural materials, warm neutral color palettes, smart home integration, sustainable finishes, customized storage solutions, and biophilic designs that bring more natural light and greenery indoors.